Engineering, Design Office: From Feasibility to Testing
Our design office provides personalized support with a collaborative approach to deliver solutions perfectly tailored to your industrial needs.
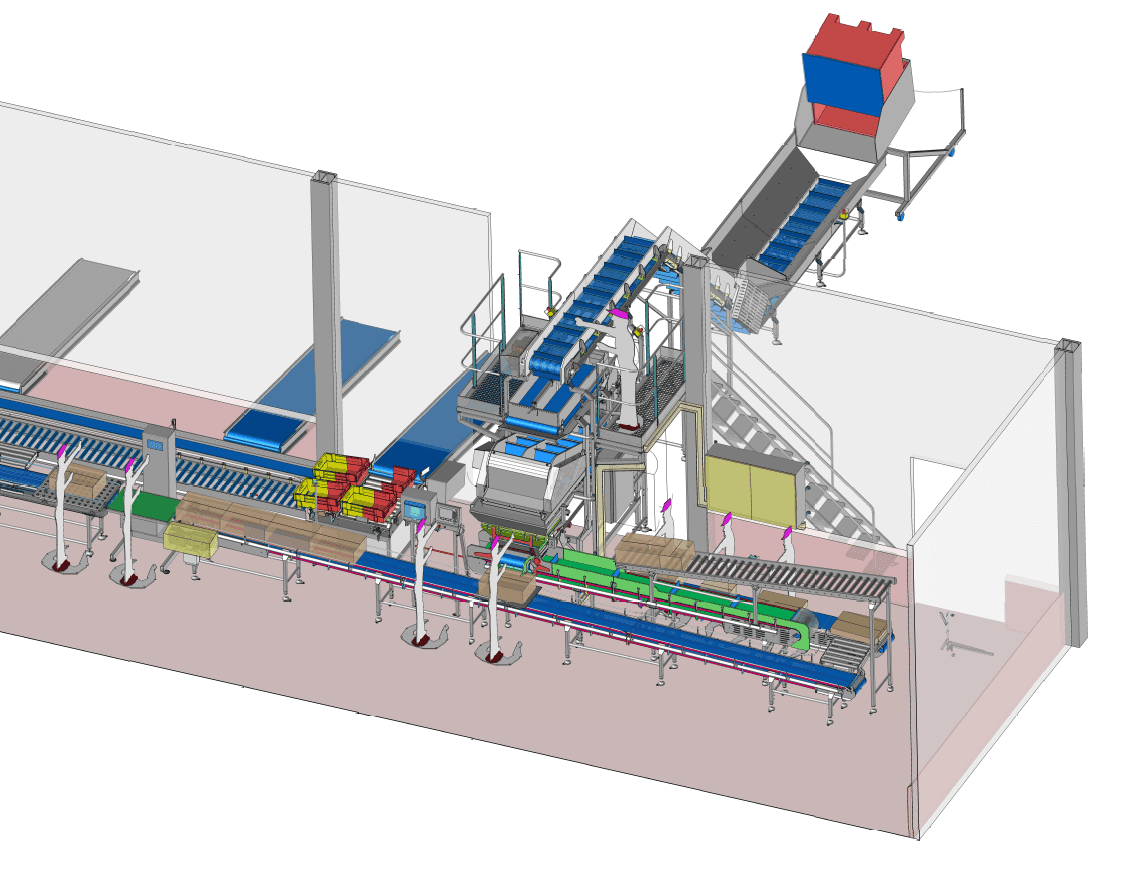
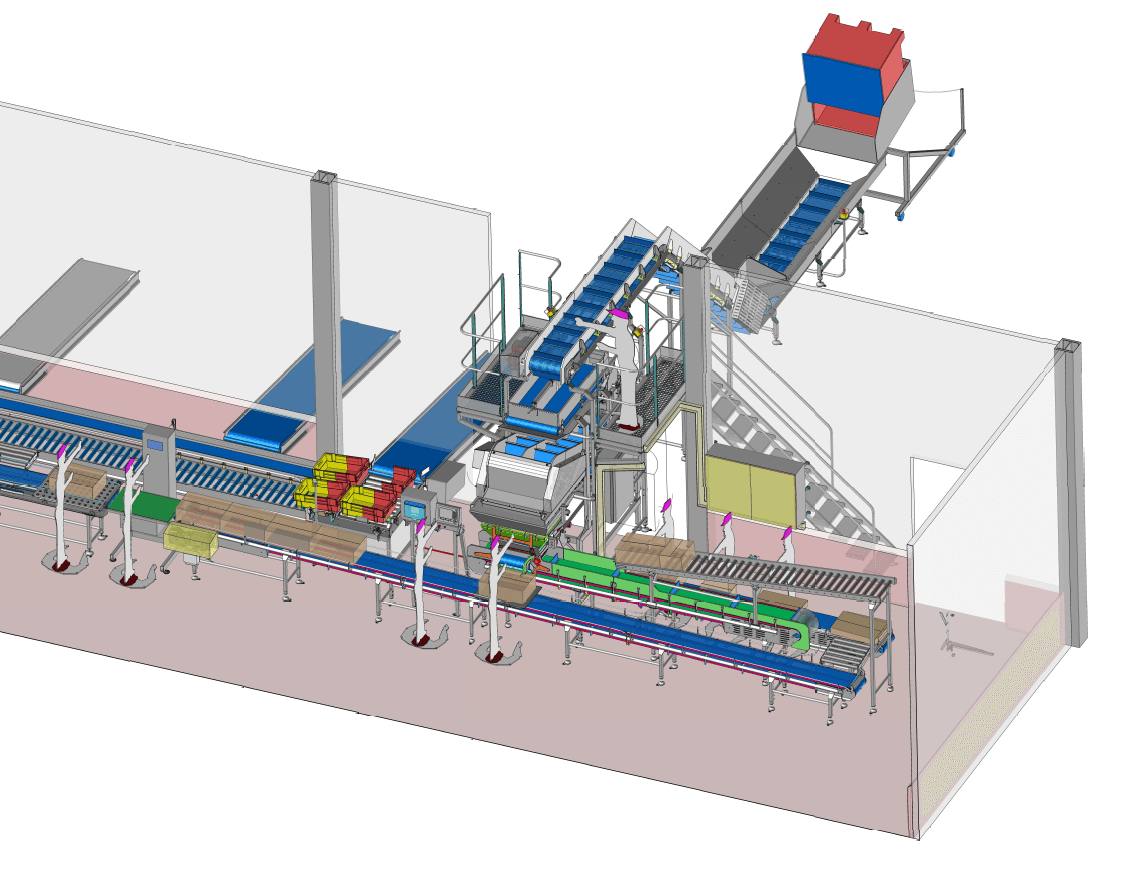
Using TopSolid or Autodesk AutoCAD, we create precise models and optimized technical drawings to ensure the quality and efficiency of every project.
Design Office
Our design office consists of industry professionals capable of studying, designing, and optimizing tomorrow’s technical solutions.
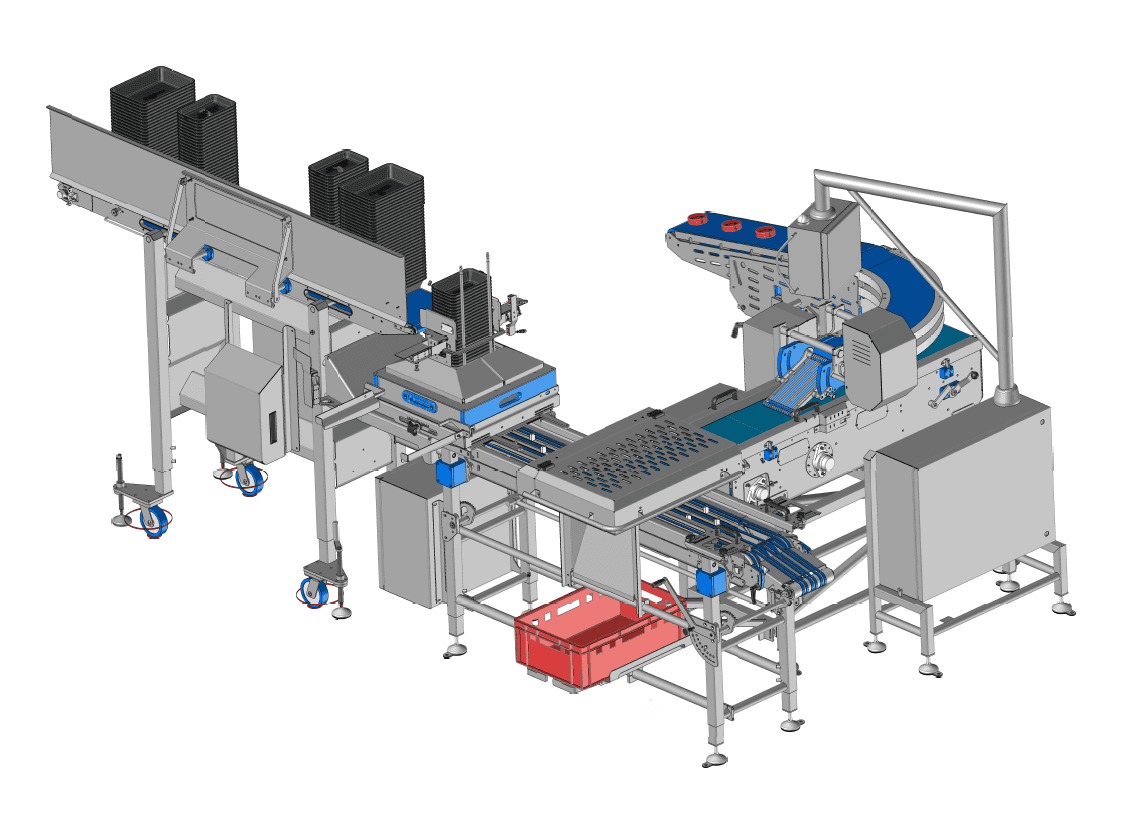
The machines it designs are fabricated, assembled and tested in our 1,000 m² workshop in Baud.
Our CAD software


Project Phases in the Design Office
Feasibility Study / Prototyping
We check that your requirement is feasible and, where needed, test it on a prototype.
Sizing
We calculate the structures, drives and production rates.
Design
We model the machine in 3D with TopSolid or AutoCAD.
Drafting / Referencing
We produce the manufacturing drawings and reference every part.
Technical Documentation
We compile the drawings, parts lists and machine documentation.
Execution Monitoring / Testing
We follow manufacturing in the workshop, then run the tests.
Do you have a project?
We are here to listen and identify your needs. We study the process best suited to your application.